Uvdal
Older cabin on a freehold plot above the treeline! Fantastic views towards Vestfjellet in Uvdal/Hardangervidda
Baklivegen 542, 3632 Uvdal
Asking price
1 450 000 kr
- Asking price
- 1 450 000 kr
- Total price
- 1 487 592 kr
- Purchase costs
- 37 592 kr
- Property type
- Holiday home
- Ownership
- Freehold
- Bedrooms
- 3
- Rooms
- 4
- Primary area
- 76 m²
- Usable area
- 77 m²
- Year built
- 1969
Features
- Fireplace
- View
- Fishing
- Quiet
- Hiking terrain
- Development potential
About the property
ADDRESS
Granaset
Baklivegen 542,
3632 Uvdal
LAND REGISTRY
Gnr.57, Bnr.20 in Nore og Uvdal municipality
Owner: Ann Helen Karlsrud Myrvollen
More details (4)+
LOCATION AND ACCESS
A rare opportunity: an older cabin on a freehold plot above the treeline. FANTASTIC views towards Vestfjellet in Uvdal/Hardangervidda. Wide views from the cabin over a tarn and mountain lake – see photos and video.
In summer, access is via a path approx. 3-4 km from the nearest road. In winter the cabin is easily reached on skis from «Måneveien». This is a rare chance for anyone seeking a quiet spot of their own in the mountains. Freehold cabin plots above the treeline are seldom parcelled off.
PLOT – SURROUNDINGS
South- and west-facing, sunny plot on an old summer-farm pasture with panoramic views.
The cabin is not part of a cabin development; there are just a couple of summer-farm pastures a few hundred metres away.
BUILDINGS
This is an older log cabin over 1 ½ storeys in need of full renovation, including the foundations. Please refer to the detailed «condition report» attached to the sales prospectus.
In addition to the main cabin there is an outdoor toilet.
BUILDINGS AND CONSTRUCTION
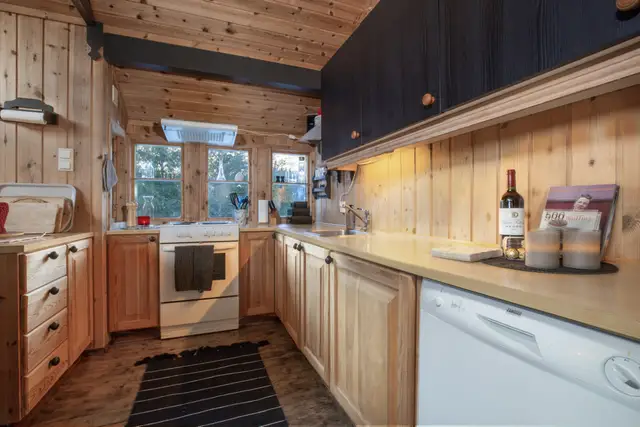
The entrance is via an extension in poor condition. From the entrance you come into the kitchen, with older fittings, a wood stove and a dining table with seating. There are plank floors and log walls. There is no running water, but summer water is supplied by hose to the cabin wall.
The living room has painted log walls and painted planks on the ceiling and floor. There is a natural-stone fireplace connected to a wood stove. Both chimney and fireplace need renovating, or alternatively rebuilding. The built-in cupboards and corner cabinet, which are included, give the living room a welcoming character.
From the living room you enter the ground-floor bedroom, with painted log walls, plank floor and rough-sawn panelled ceiling with exposed purlins.
A staircase/ladder leads from the living room up to the first floor, with 2 bedrooms under sloping ceilings without full ceiling height. Here too there are log walls and exposed roof purlins.
The full sales particulars are in Norwegian. Open the Norwegian version or ask us for a translation.
View location on mapYou may also like
 Norway4 500 000 kr 14UvdalLovely cabin in beautiful Seterdalen, Uvdal – sweeping views towards HardangerviddaHoliday home 3 bed 121 m²
 NorwayNew build3 350 000 kr 14Uvdal6 new, modern compact cabins under construction with superb viewsHoliday home 3 bed 60 m²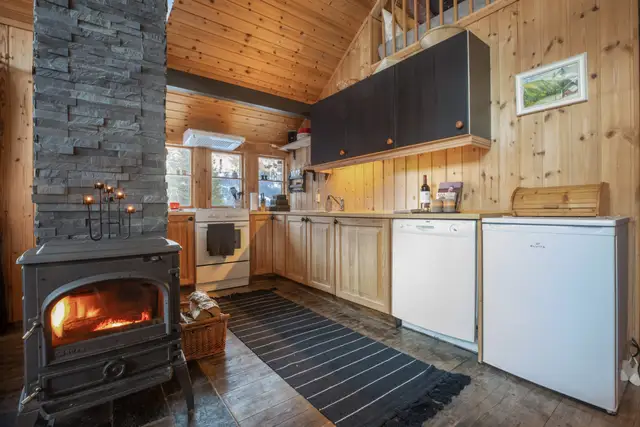
 Norway2 450 000 kr 14UvdalPractical cabin at Uvdal Alpinsenter – Ski in & outHoliday home 3 bed 58 m²
